
Address
2684 Botanie Creek Road, Lytton, BC
Price
$ 349,900
Property Attributes
- ID#10405072
- TypeSingle Family
- Listing Status Active
- MunicipalityLytton
- CityLytton
- AreaLytton
- NeighbourhoodLytton
- Postal CodeV0K 1Z0
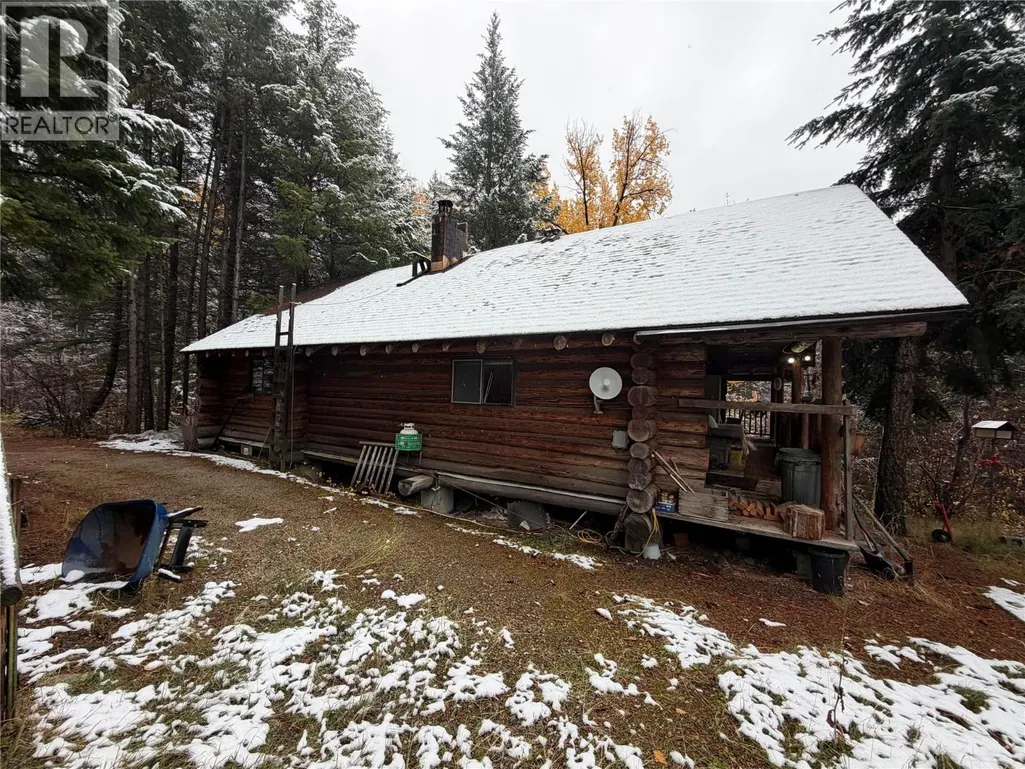
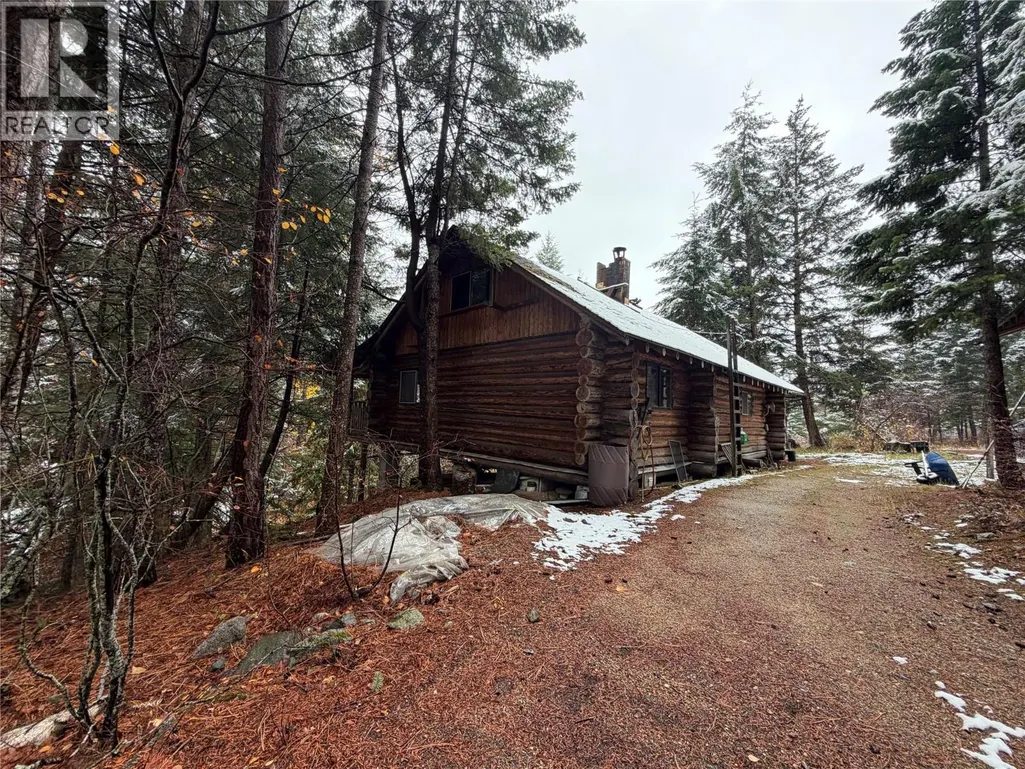
- StyleLog house/cabin
- Year Built1986
- Price$ 349,900
- Bedrooms1
- Bathrooms1
- Half Bathrooms0
- Sqr Footage1064
- Lot Size7.73 Acres
Data Source:
Canadian Real Estate Association (CREA)
Property Description
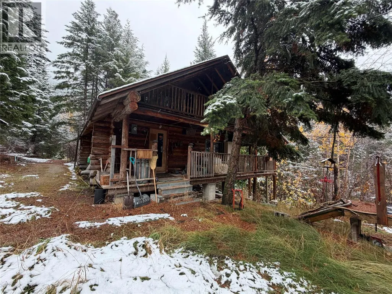
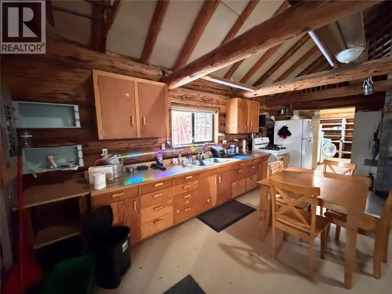
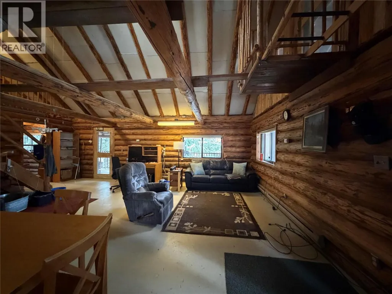
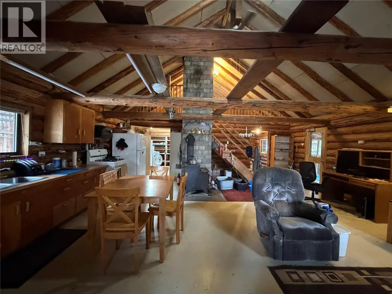
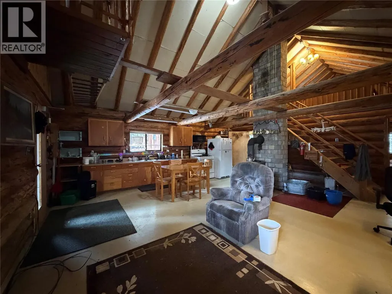
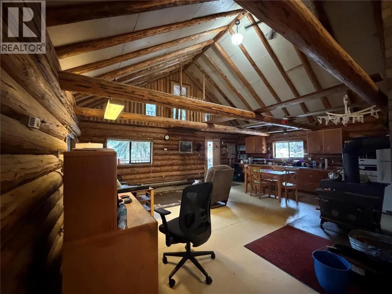
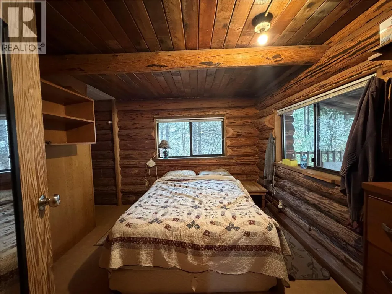
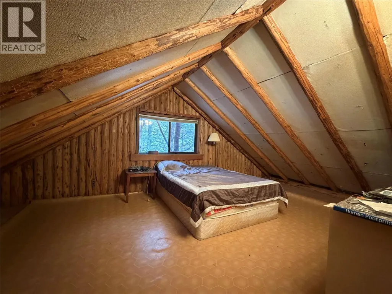
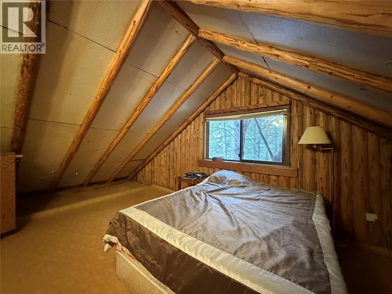
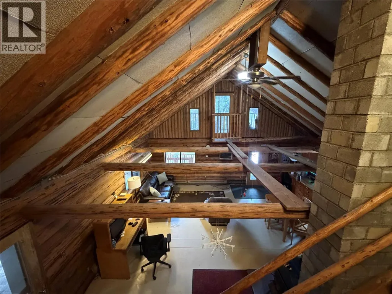
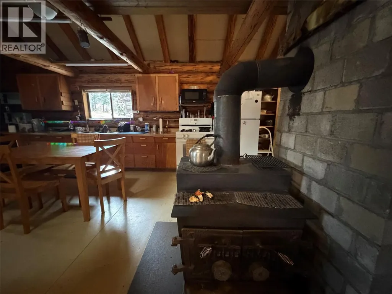
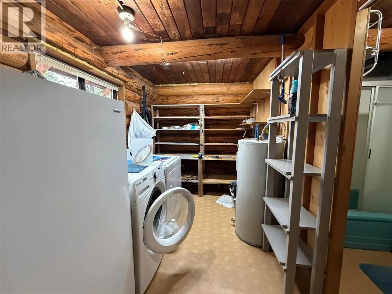
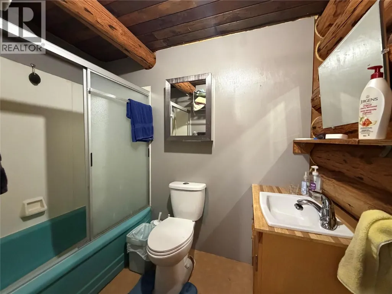
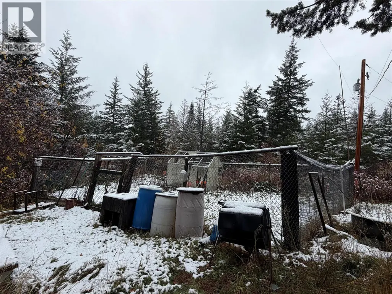
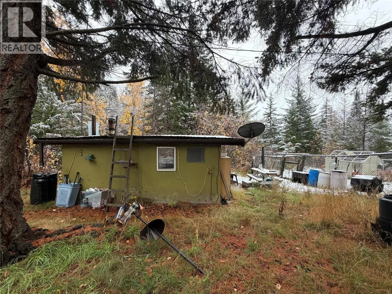
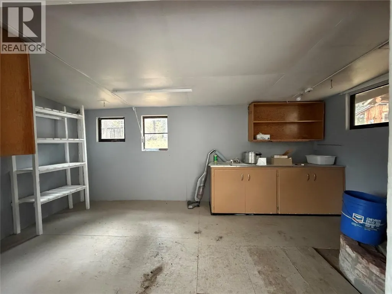
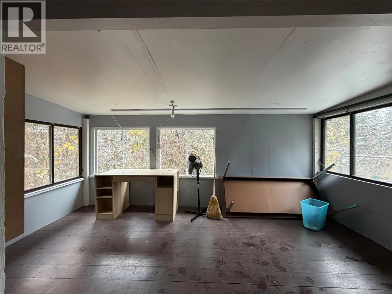
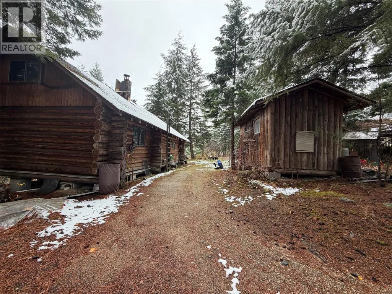
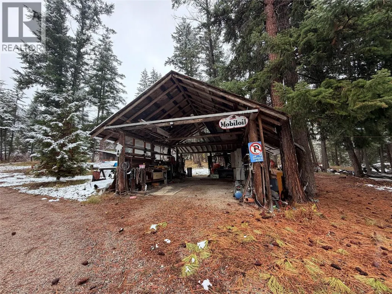
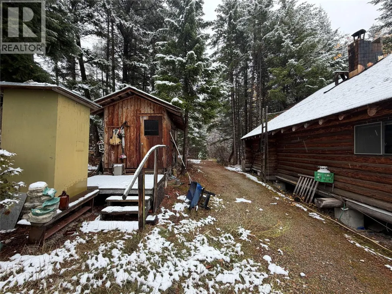
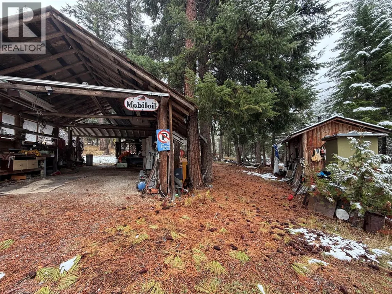
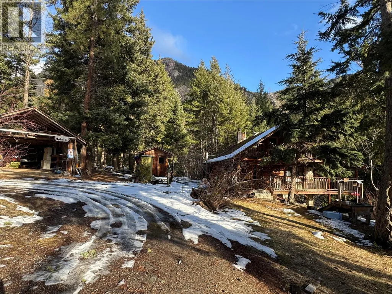
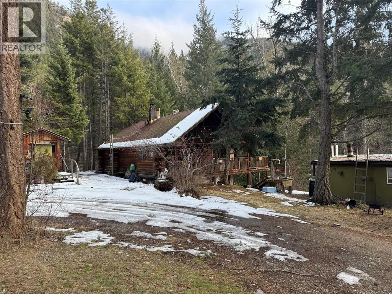
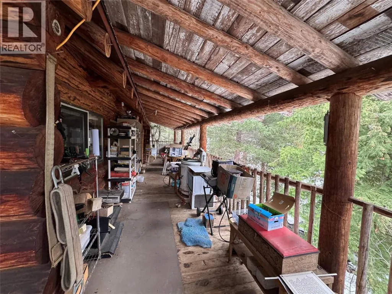
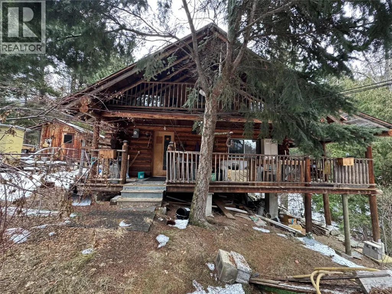
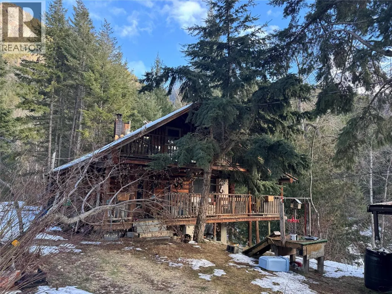
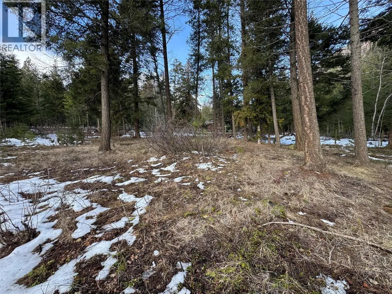
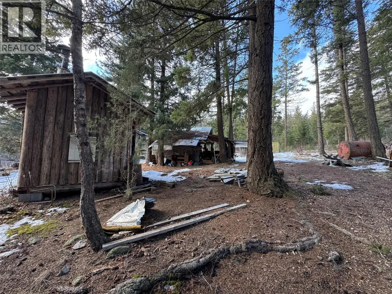
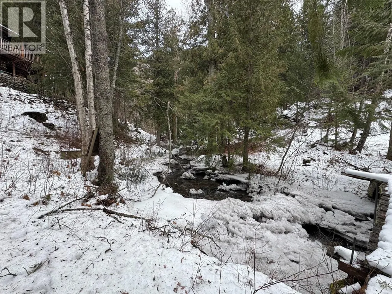
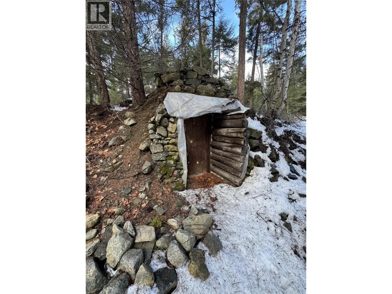
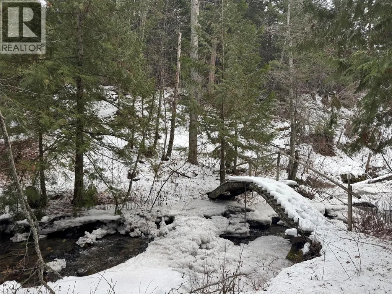
Escape to country living in the beautiful Botanie Creek area of Lytton! Set on a private, treed 7.73-acre property with Botanie Creek running directly through it, this charming log home offers a peaceful rural lifestyle surrounded by nature. This home features 1 bedroom with potential for a second, 1 bathroom, full laundry room, cozy wood stove and a wraparound deck to take in the tranquil surroundings. The property also offers multiple outbuildings, including a carport, firewood storage, cold storage and a secondary cabin, providing plenty of space for storage, hobbies or country living essentials. If you've been looking for privacy, room to roam and a slower pace of life, this could be the perfect place to call home! Reach out for more information today! (id:7434)
General Features
| Features | Two Balconies |
|---|---|
| Community Features | Pets Allowed |
| Property Type | Single Family |
| Neighbourhood | Lytton |
| Building Appliances | Refrigerator, Range - Gas, Washer & Dryer |
| Building Architectural Style | Log house/cabin |
| Parking Space Total | 20 |
| Building Type | House |
| Ownership Type | Freehold |
| Building.StoriesTotal | 2 |
Interior Features
| Building Fireplace Present | True |
|---|---|
| Building Fireplace Total | 1 |
| Building Fireplace Type | Conventional |
| Building Heating Type | Baseboard heaters, Stove, See remarks |
| Building Heating Fuel | Electric, Wood |
| Construction Style Attachment | Detached |
| Fireplace Fuel | Wood |
| Flooring Type | Linoleum |
| Living Area Range | 1064 |
| Bedrooms | 1 |
Exterior Features
| Water Front Type | Waterfront on creek |
|---|---|
| Building Roof Material | Asphalt shingle |
| Building Roof Style | Unknown |
| Sewer | Septic tank |
| Exterior Finish | Wood |
Room Details
| Room | Dimensions | Level | Flooring | Details |
|---|---|---|---|---|
| Full bathroom | 5'3'' x 8'2'' | Main level | ||
| Kitchen | 8' x 23'2'' | Main level | ||
| Laundry room | 7'3'' x 11'10'' | Main level | ||
| Living room | 14'9'' x 23'2'' | Main level | ||
| Loft | 11'11'' x 23'5'' | Second level | ||
| Primary Bedroom | 11'6'' x 10' | Main level |
Amenities
- Views
- New Construction
- Adult 55+
- Lease To Own
- No Strata Fees
- Furnished
- Primary On Main
- Air Conditioning
- Seller Finance
- Green
- Fixer Upper
- Horse
- Golf
- Fireplace
- Deck
- Garage
- Basement
- Pool

Property vs Single Family Average in V0K 1Z0
Price
Year Built
